
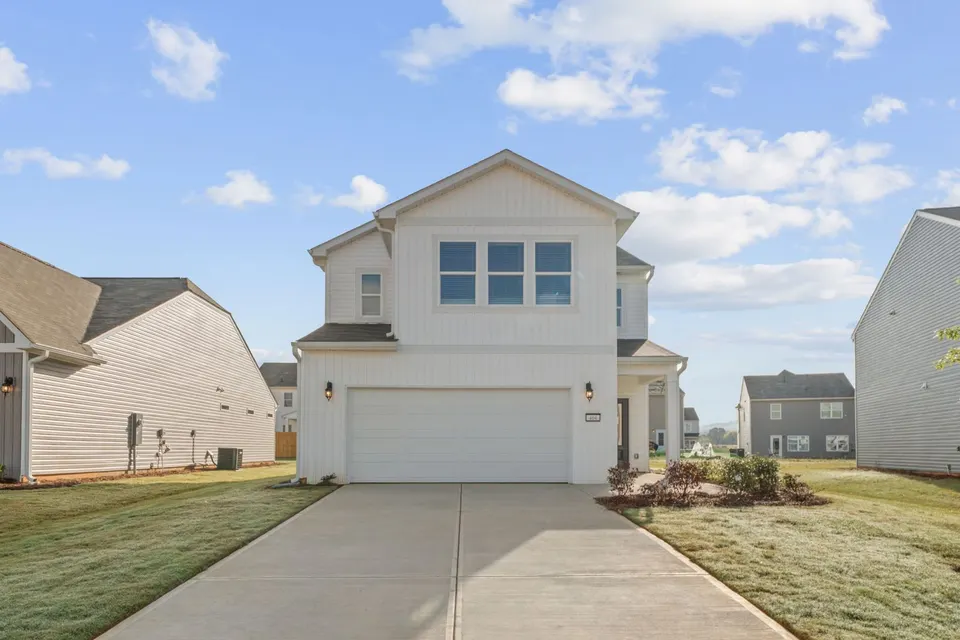
 Move-In Ready
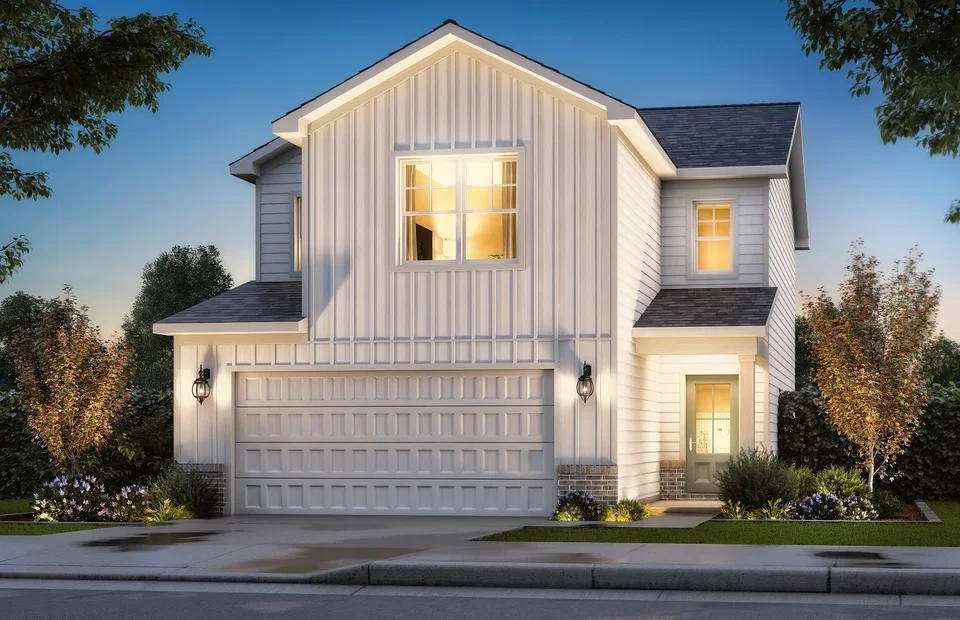
The Azalea
From $302,500 · 3 beds · 2.5 baths · 1,433 sq ft
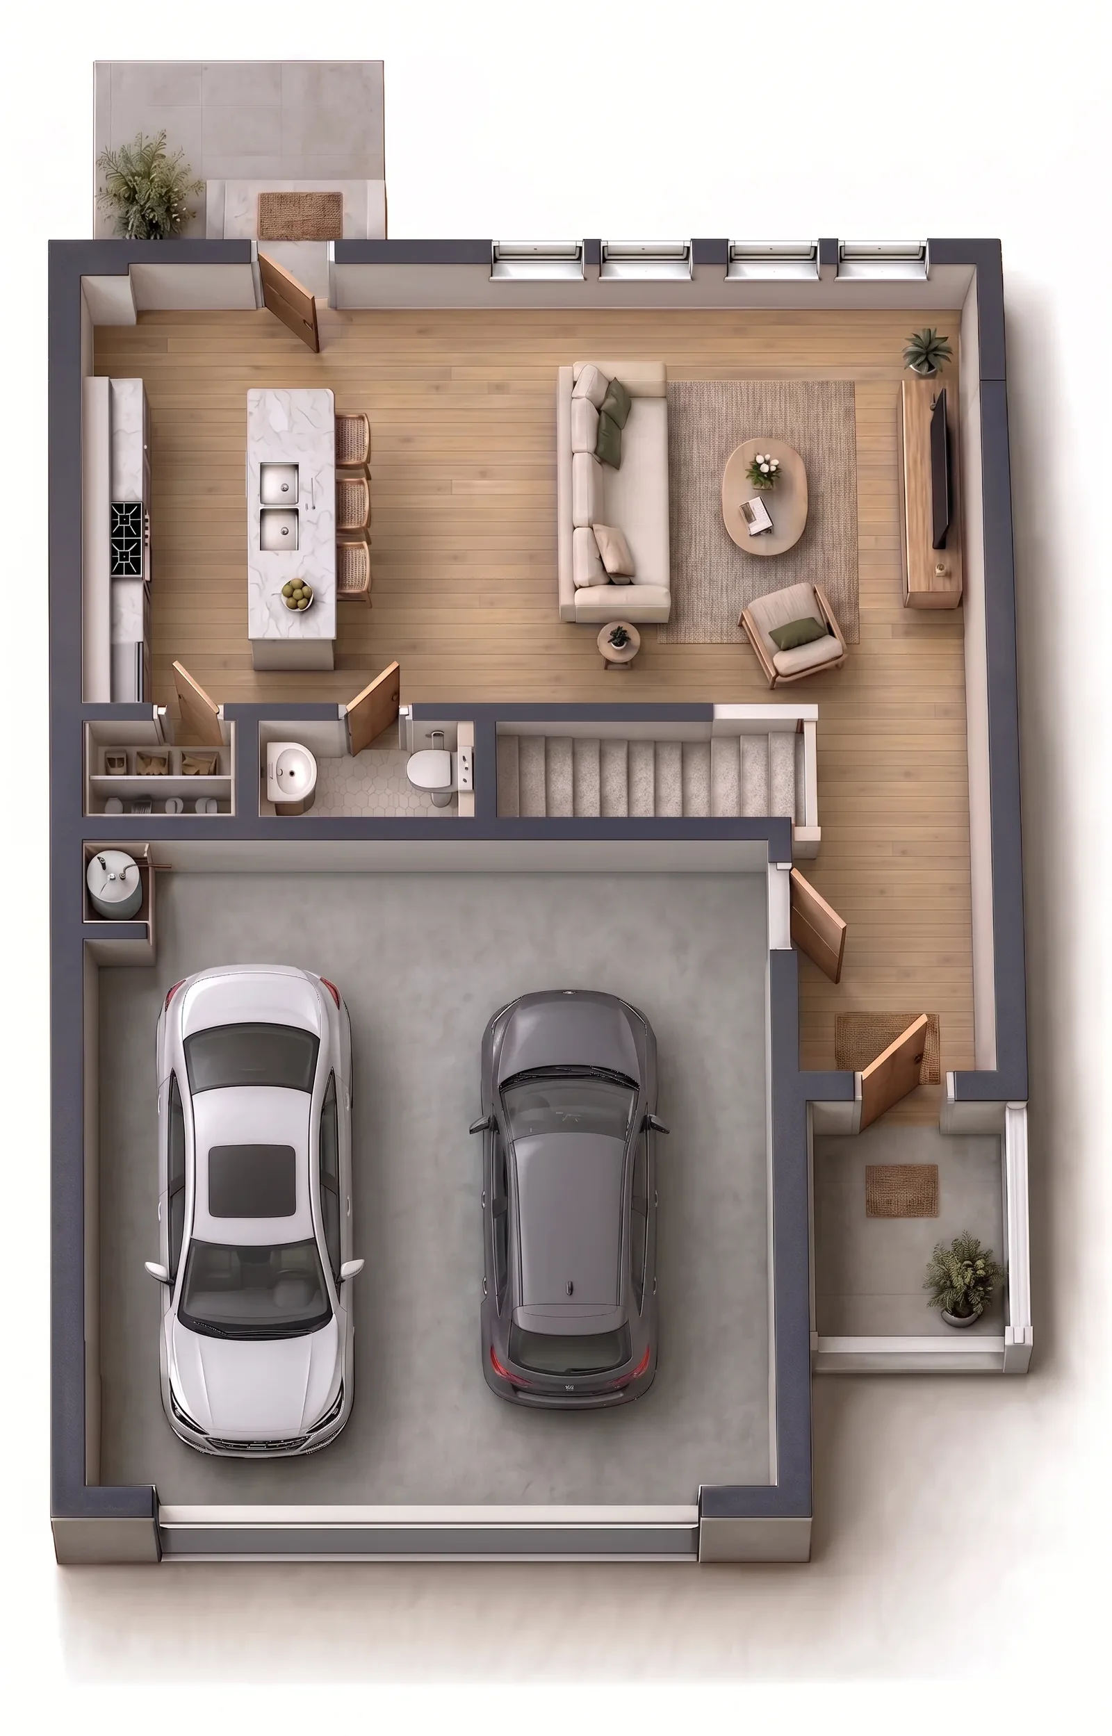
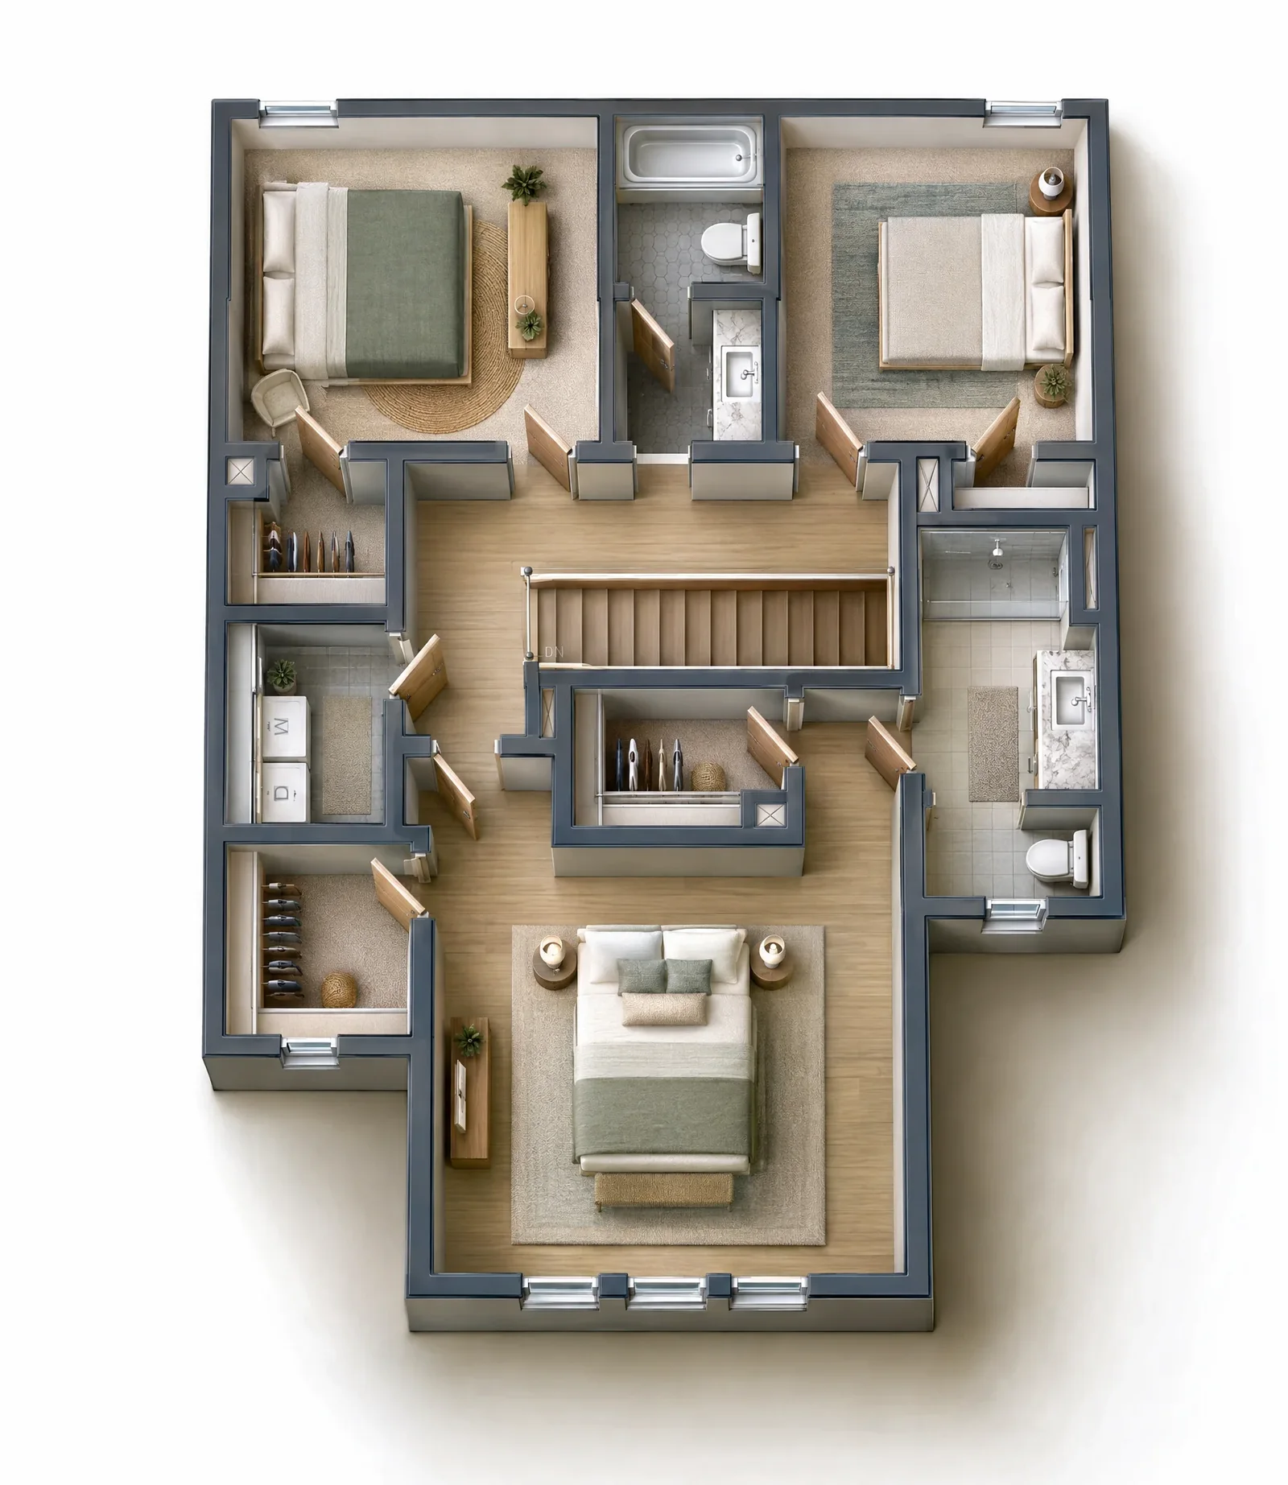
3D rendering for illustration; furnishings and finishes vary. Tap to enlarge.
Floor plan
The Azalea
3 Beds2.5 Baths1,433 Sq Ft2 Stories
- Open-concept great room and kitchen
- Large center island, granite countertops and walk-in pantry
- Upstairs owner's suite with walk-in closet and upstairs laundry
- Optional fireplace and covered back porch
| Community | Starting at | Beds | Baths | Sq ft |
|---|---|---|---|---|
| 1872 Township | $302,500 | 3 | 2.5 | 1,433 |
| Salacoa · Rosewood Collection | $315,900 | 3 | 2.5 | 1,433 |
Starting price is the base elevation on a standard homesite. Updated 2026-10-31.
Renderings
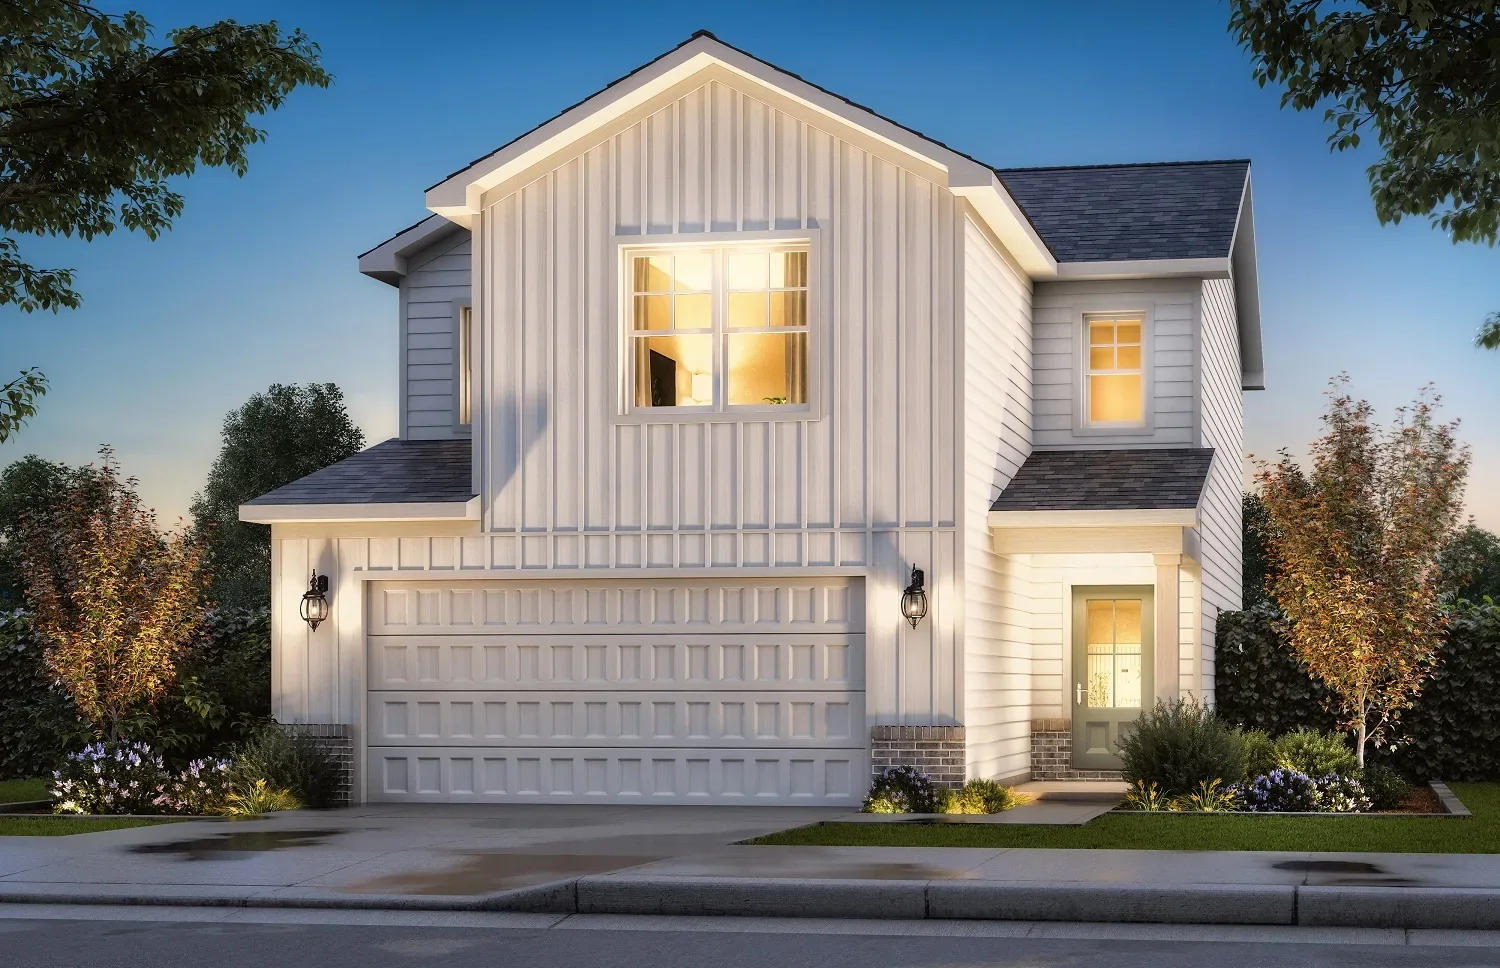
Artist renderings; elevations, colors, furnishings and options vary.
Move-in ready The Azalea homes
Move-In Ready